



Address
2333 Sw Old Port Road, Lees Summit, MO
Price
$ 570,000
Property Attributes
- MLS#2639688
- TypeSingle Family
- Listing Status Active
- CountyJACKSON
- CityLees Summit
- Area204 - Lees Summit Area
- NeighborhoodEagle Creek
- Zip64082
- StyleTraditional
- Year Built2021
- Taxes$ 7134
- Price$ 570,000
- Bedrooms5
- Full Bathrooms4
- Half Bathrooms1
- Sqr Footage3015
- Lot Size0.21786 Acres
Data Source:
Heartland MLS (HMLS)
Property Description
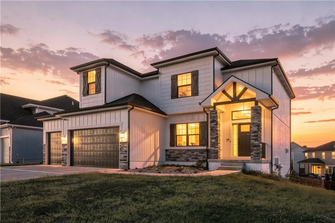
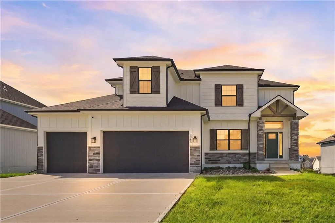
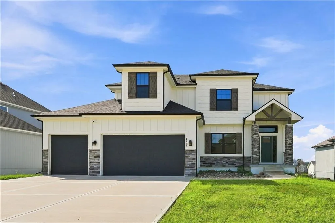
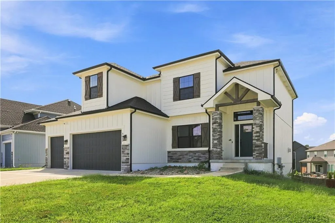
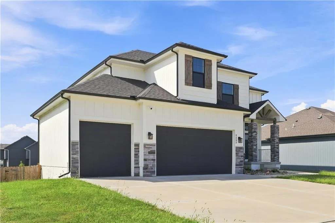
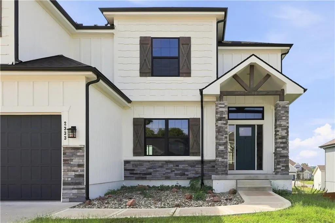
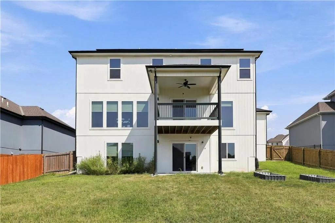
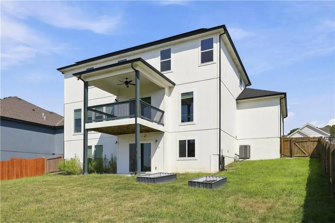
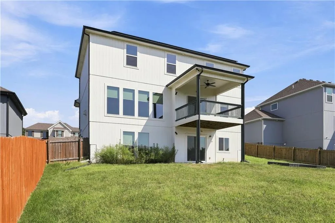
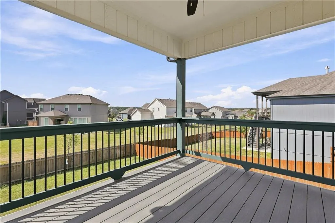
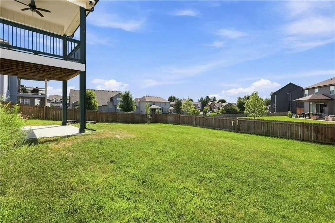
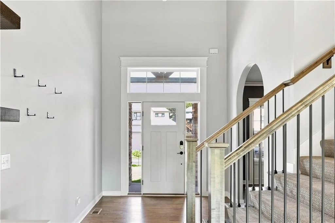
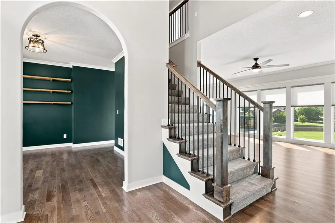
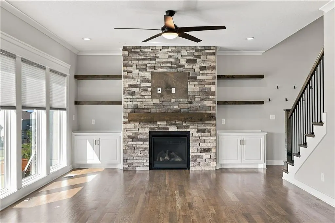
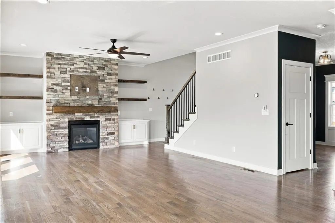
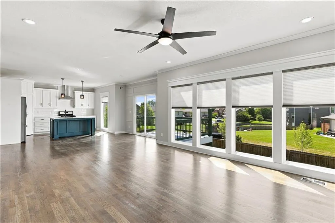
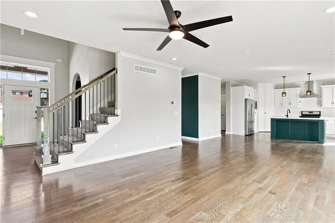
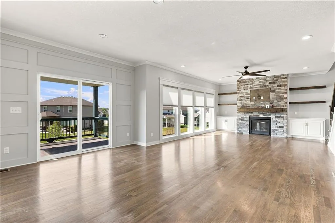
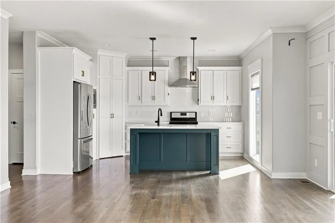
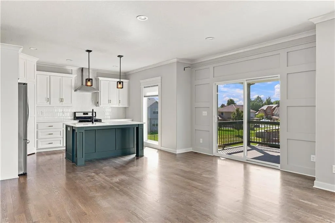
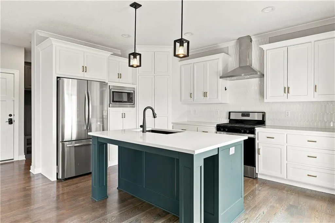
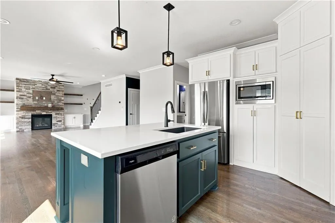
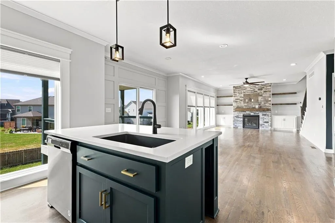
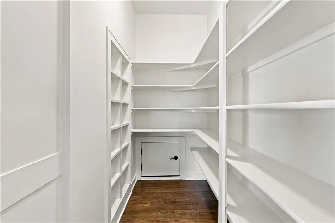
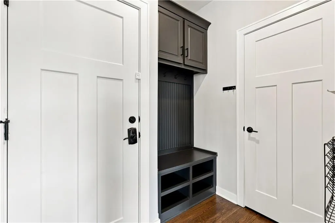
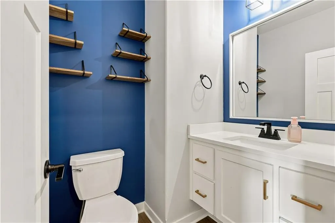
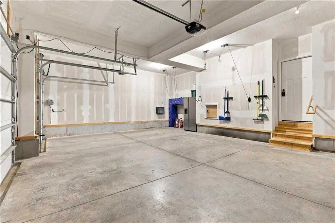
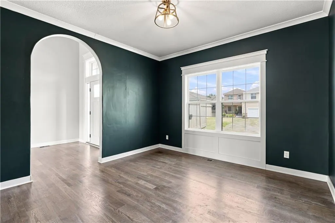
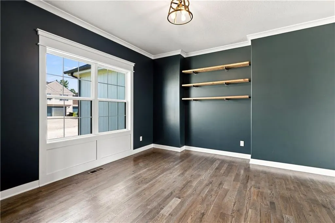
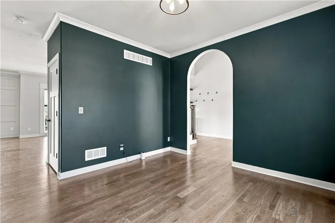
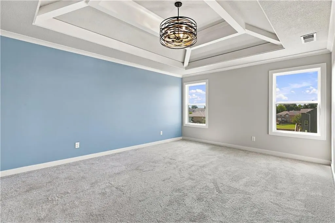
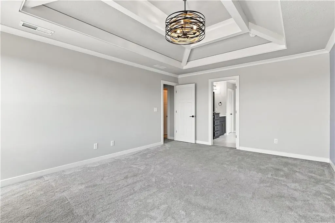
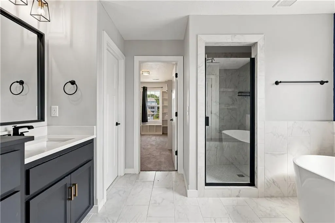
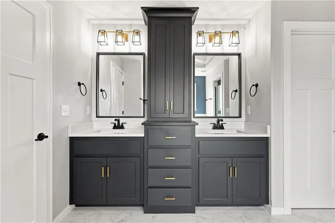
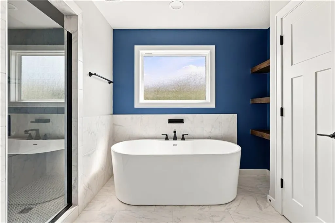
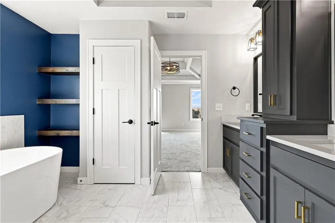
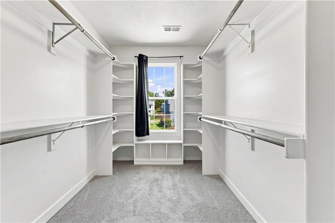
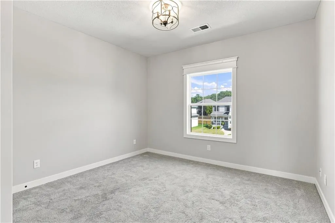
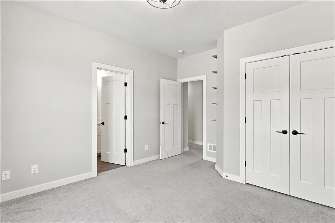
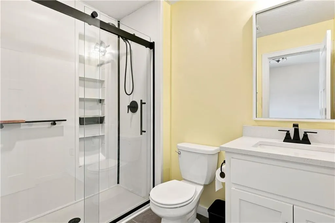
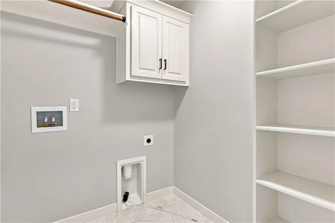
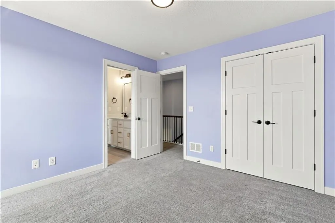
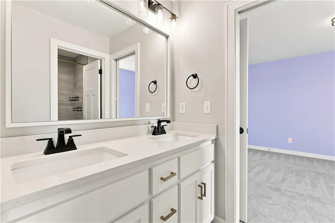
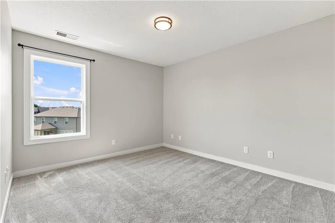
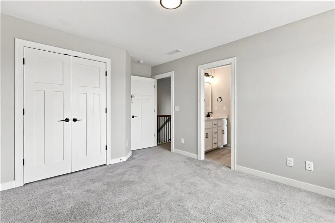
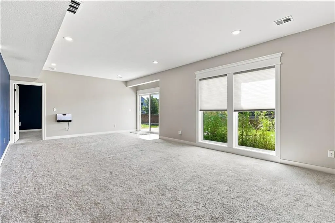
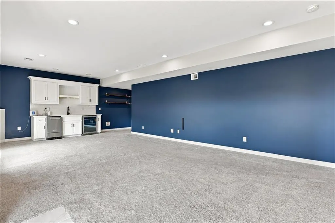
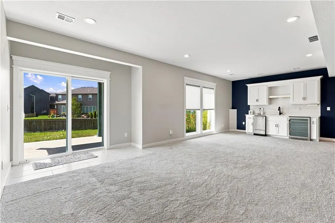
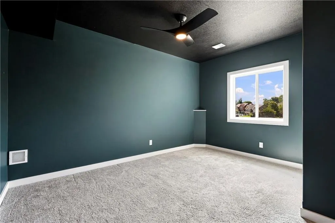
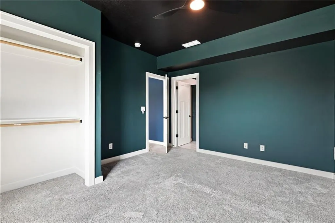
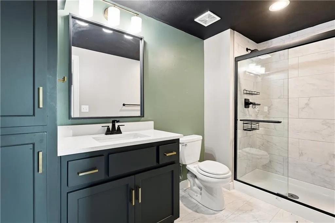
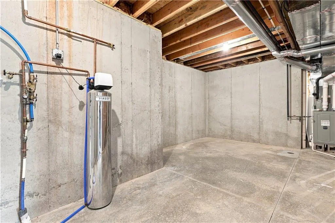
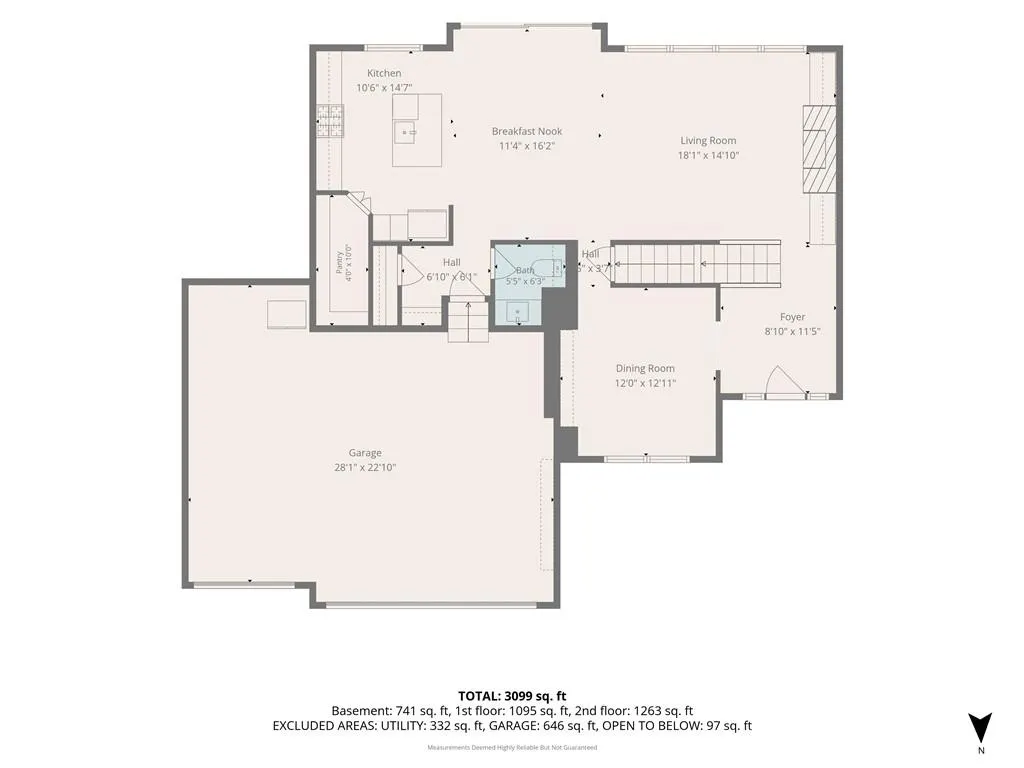
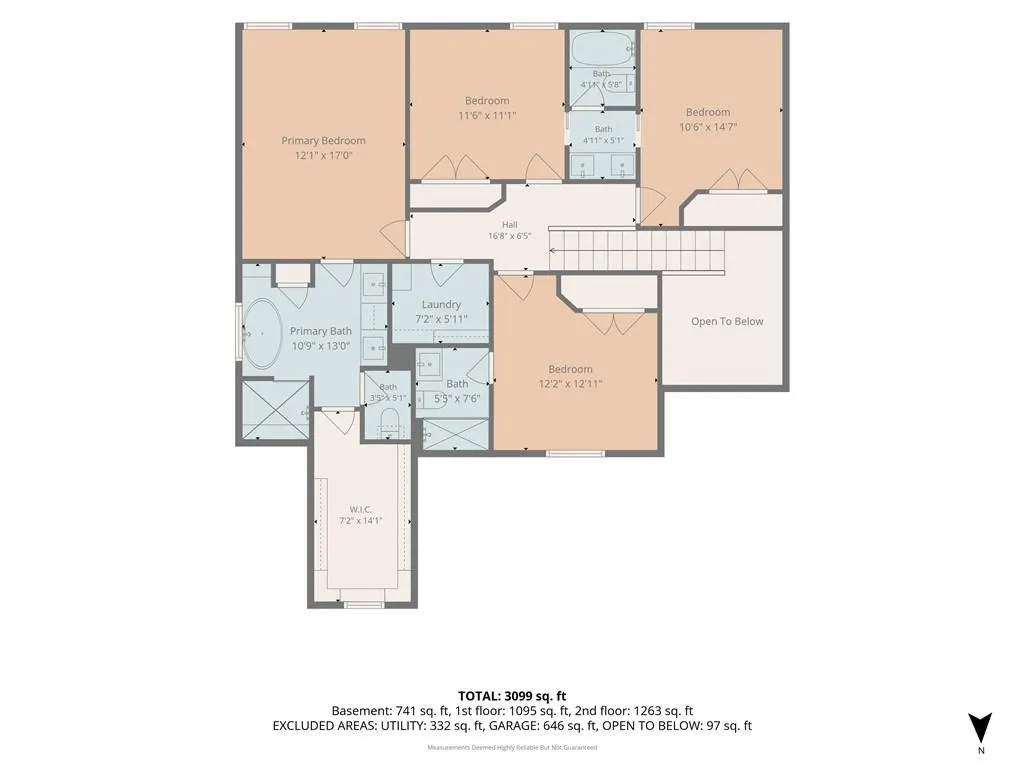
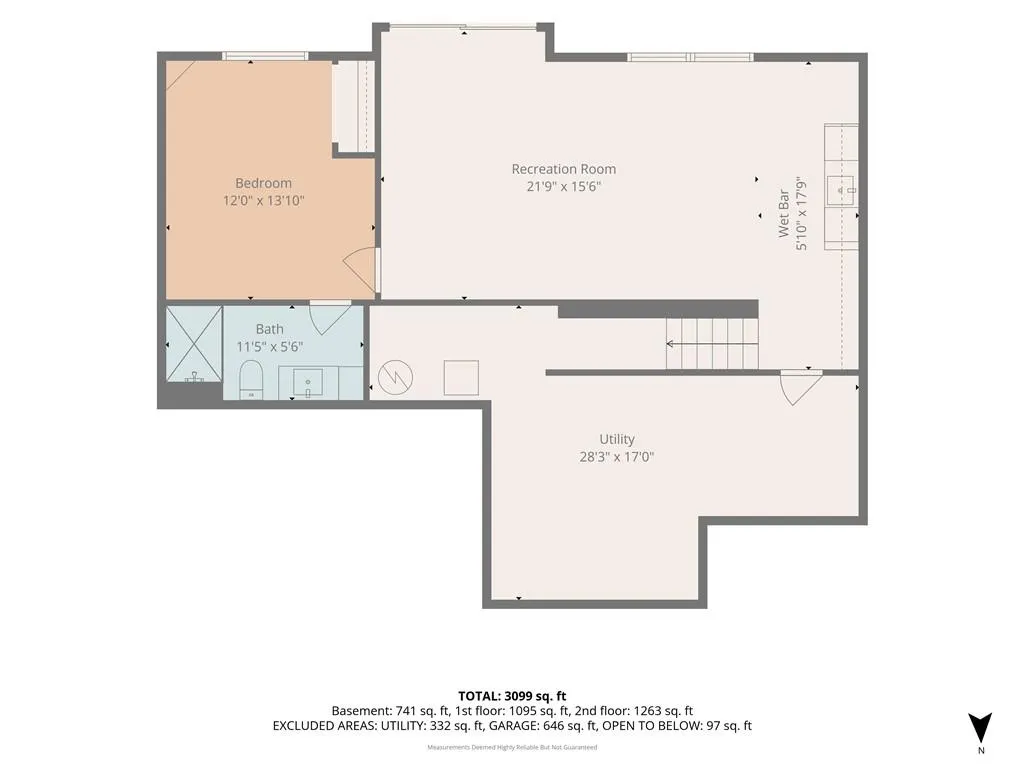
WELCOME HOME IN EAGLE CREEK. This home was absolutely adored by its previous owner, great memories in a great community! Featuring 5-bedroom, 4.5-bath home, a thoughtful layout and stylish finishes. The main level includes a spacious kitchen with ample cabinetry, a charming island, a newer gas range stove, and a walk-in pantry perfect for all your culinary adventures. Peep the Costco pantry door & load in your groceries from the garage! Step onto the covered deck off the kitchen, ideal for enjoying morning coffee or evening meals. On the upper level, you'll find four bedrooms and three baths. The primary bathroom showcases luxurious finishes and the walk-in closet of your dreams. The second bedroom includes private full bath with shower. The generously sized third and fourth bedrooms share an adorable Jack & Jill bathroom. Laundry is conveniently on the upper level. The finished basement enhances your living area with a second living space, complete with a wet bar, a bedroom with a full bath, and a walkout patio perfect for entertaining guests. Situated on a large lot, the current owner fenced in during ownership. Energy efficiency is a huge highlight! With installed solar panels, $32,000 paid in FULL December 2025. You’re looking at $1000+ in savings on your energy bill per year. Additional conveniences include a $10,000 water purifier suitable for you, your pets, and your plants. The home features convenient technologies that make life easier, like the Aladdin garage door opener, nest doorbell & thermostat, and Phillips Hue smart lights. This home truly blends modern comfort with classic charm, and a major appeal is that all mechanics and appliances are just five years old! Seller is motivated, bring an offer and make this your home today.
| Elementary School | Middle School | High School |
|---|---|---|
| Hawthorn Hills Elementary School | Summit Lakes Middle School | Lee's Summit West High School |
| Price History | |
|---|---|
| 9/10/2026 | Listed $580,000 |
| 9/20/2026 | 2$570,000 |
General Features
| Living Area | 3015 |
|---|---|
| Sewer | Public Sewer |
| Heating | Natural Gas |
| Cooling | Electric |
| Possession | Funding |
| Roof | Composition |
| Appliances | Refrigerator,Gas Range,Water Purifier |
| HOA Fee | 495 |
| Garage Spaces | 3 |
| Association Fee Includes | Trash |
| Patio/Porch Features | Deck,Deck- Covered |
| Architectural Style | Traditional |
| Construction Materials | Concrete,Frame |
| Year Built | 2021 |
| Property Subtype | Single Family Residence |
| Ownership | Private |
| Assoc Fee Paid Per | Annually |
| County | Jackson |
| Property Type | Residential |
| Association Amenities | Play Area,Pool,Trail(s) |
| HOA | Yes |
| Energy Efficient | Roof |
| Subdivision Name | Eagle Creek |
| Garage Y/N | Yes |
| Green Energy Generation | Solar |
| Full Baths | 4 |
| Status | Active |
| Directions | Get on I-435 S/KS-5 S in Kansas City Continue on I-435 S to Lee's Summit. Take exit 7A from I-470 E/US-50 E Continue on NW Pryor Rd. Drive to SW Old Port Rd |
| High School | Lee's Summit West |
| City | Lee's Summit |
| Association Name | Eagle Creek Homes Association |
| High School District | Lee's Summit |
| MLS Area | 204 - Lee's Summit Area |
| Lot Size Units | Square Feet |
| Lot Size Square Feet | 9490 |
| Listing Terms | Cash,Conventional,FHA,Other,VA Loan |
| Elementary School | Hawthorn Hills |
| Middle/Junior High School | Summit Lakes |
| Public Remarks | WELCOME HOME IN EAGLE CREEK. This home was absolutely adored by its previous owner,great memories in a great community! Featuring 5-bedroom,4.5-bath home,a thoughtful layout and stylish finishes. The |
| Builder Name | IQ Home Builders |
| Standard Status | Active |
| In Flood Plain | No |
Interior Features
| Interior Amenities | Custom Cabinets,Kitchen Island,Pantry,Smart Thermostat,Stained Cabinets,Walk-In Closet(s) |
|---|---|
| Basement | Concrete,Egress Window(s),Finished |
| Flooring | Carpet,Wood |
| Total Fireplaces | 1 |
| Fireplace Features | Great Room |
| Basement (Y/N) | Yes |
| Air Conditioning Y/N | Yes |
| Window Features | Thermal Windows |
| Fireplace Y/N | Yes |
| Above Grade Finished Area | 2315 |
| Half Baths | 1 |
| Laundry Features | Bedroom Level,Upper Level |
| Total Bedrooms | 5 |
| Below Grade Finished Area | 700 |
| Dining Area Features | Eat-In Kitchen,Kit/Dining Combo |
| Floor Plan Features | 2 Stories |
Exterior Features
| Parking Features | Attached,Garage Faces Front |
|---|---|
| Lot Features | Level |
| Water Source | Public |
| Lot Size Area | 9490 |
| Lot Dimensions | 73X130 |
| Road Surface Type | Paved |
| Builder Model | Oakmont |
| Road Responsibility | Public Maintenance |
| Other Room Features | Great Room |
Amenities
- Foreclosure
- Views
- Short Sale
- New Construction
- Adult 55+
- Lease To Own
- No HOA Fees
- Furnished
- Primary On Main
- Air Conditioning
- Seller Finance
- Green
- Fixer Upper
- Horse
- Golf
- Fireplace
- Deck
- Garage
- Basement
- Pool
Property vs Single Family Average in 64082
Price
Taxes
Year Built
Visits
 The information displayed on this page is confidential, proprietary, and copyrighted information of Heartland Multiple Listing Service, Inc. (
 All information deemed reliable but not guaranteed. All properties are subject to prior sale, change or withdrawal. Neither listing broker(s) or information provider(s) shall be responsible for any typographical errors, misinformation, misprints and shall be held totally harmless. Listing(s) information is provided for consumer's personal, non-commercial use and may not be used for any purpose other than to identify prospective properties consumers may be interested in purchasing. The data relating
