
Just Listed














Address
27403 E Cedar Grove Drive, Lees Summit, MO
Price
$ 399,000
Property Attributes
- MLS#2643026
- TypeSingle Family
- Listing Status Active
- CountyJACKSON
- CityLees Summit
- Area204 - Lees Summit Area
- NeighborhoodWoodlawn Estates
- Zip64086
- StyleTraditional
- Year Built2021
- Taxes$ 4993
- Price$ 399,000
- Bedrooms4
- Full Bathrooms3
- Half Bathrooms1
- Sqr Footage2372
- Lot Size0.2 Acres
Data Source:
Heartland MLS (HMLS)
Property Description
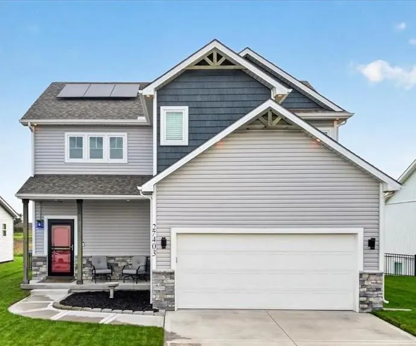
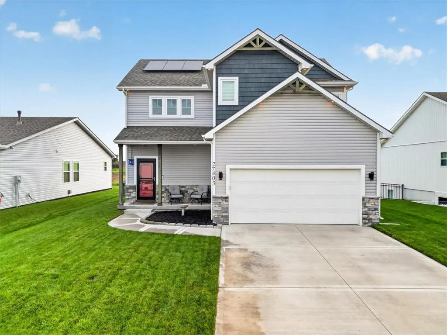
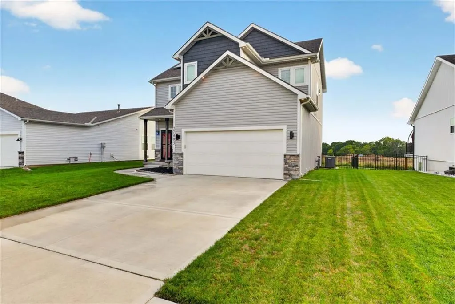
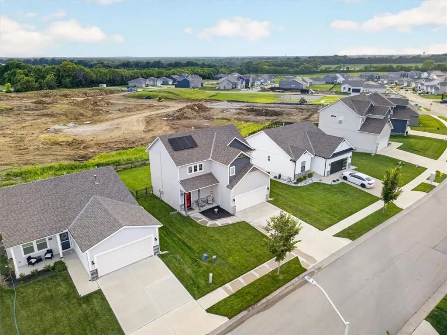
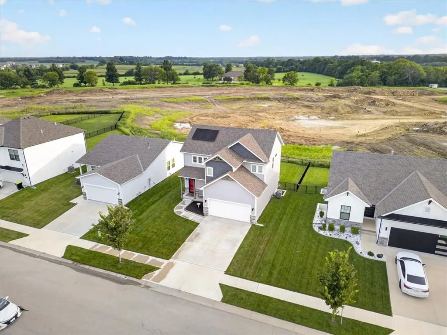
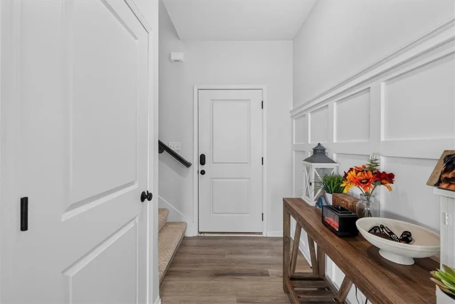
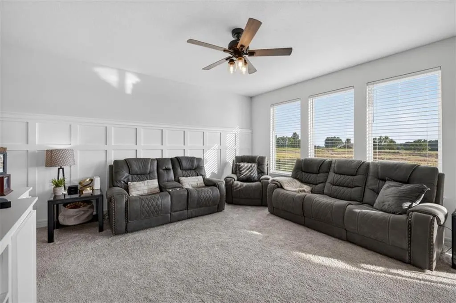
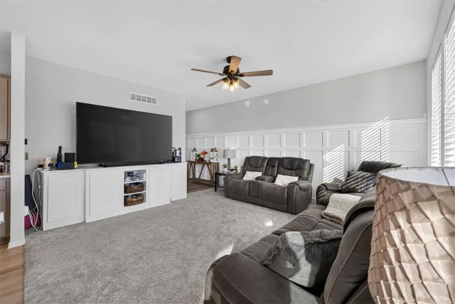
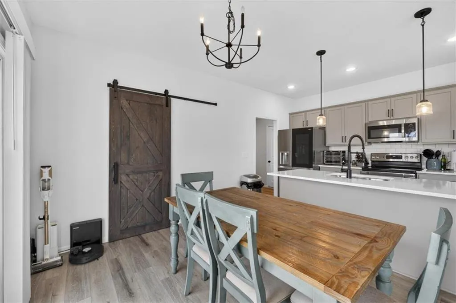
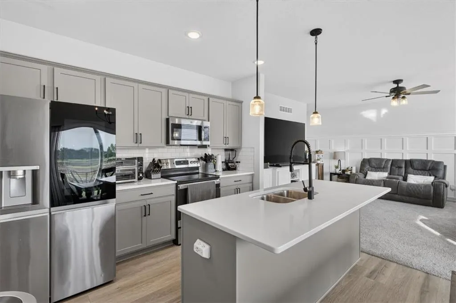
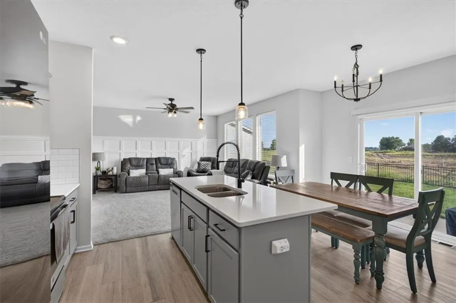
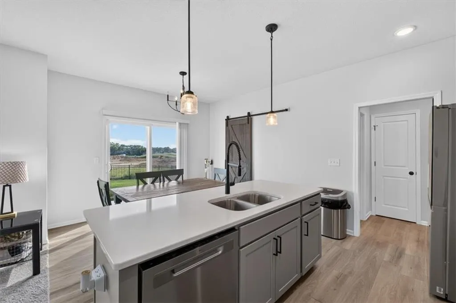
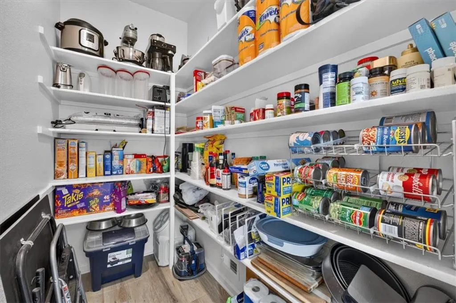
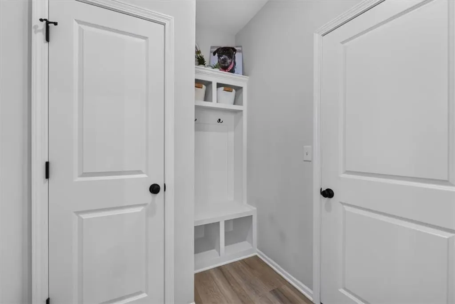
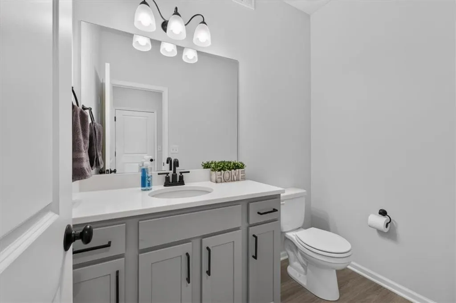
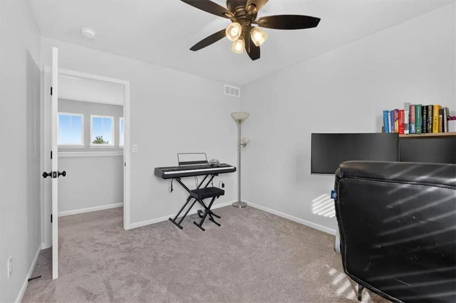
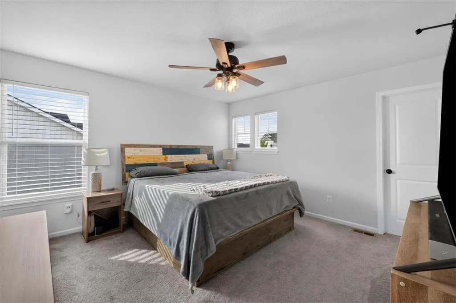
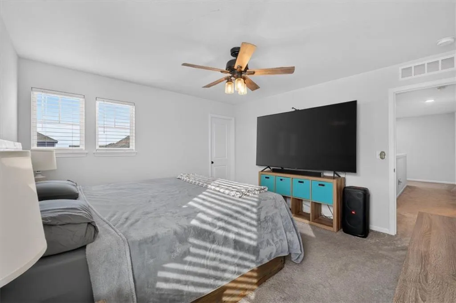
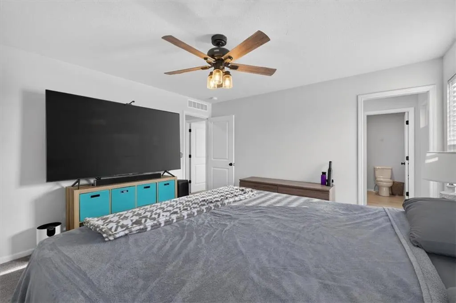
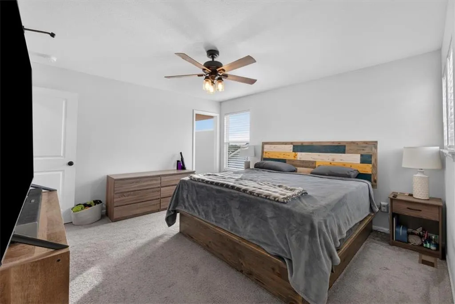
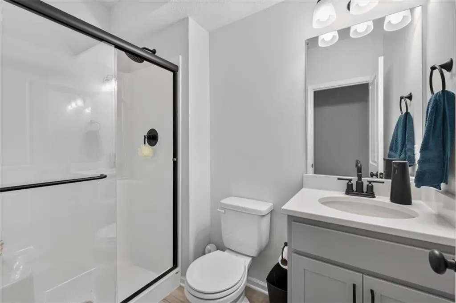
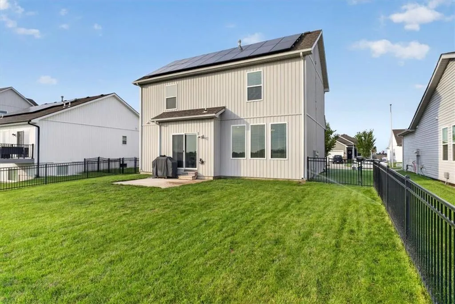
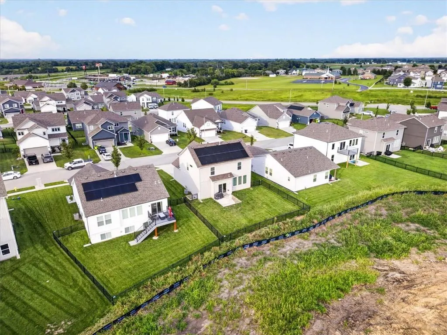
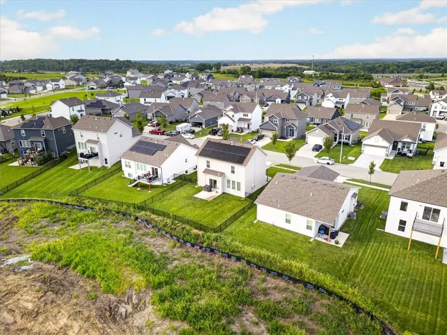
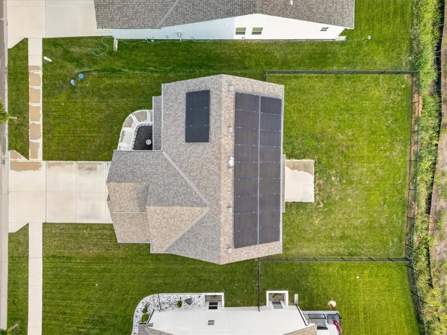
COME ON HOME!!! Move-in ready Lee’s Summit gem with space, style, and a finished lower level! This beautifully maintained 4-bedroom, 3.5-bath home offers inviting curb appeal, a covered front porch, a fenced backyard, and a bright, open interior filled with thoughtful updates. The main level features LVP flooring, abundant natural light, recessed lighting, and an open-concept layout designed for both everyday living and entertaining. The kitchen is the centerpiece of the home with a large center island, quartz countertops, tile backsplash, stainless steel appliances, generous cabinetry, and a spacious pantry. The adjoining dining area opens directly to the back patio, creating an easy flow for grilling, entertaining, or relaxing outdoors. Upstairs, the spacious primary suite includes a large walk-in closet and private bath with dual vanities and a tiled shower. Two additional bedrooms, a full hall bath, and conveniently located laundry complete the upper level. The fully finished daylight lower level provides even more flexible living space with a recreation room, full bath, storage, and a fourth bedroom with a closet and egress window—ideal for guests, a home office, or additional living space. Additional highlights include a 2-car garage, fenced backyard, solar panels for electricity savings, and neighborhood amenities including a pool, clubhouse, and play area. Conveniently located near highways, shopping, dining, and Lee’s Summit schools. Plenty of space, modern finishes, and room to make it your own...Welcome HOME Sweet HOME!
| Elementary School | Middle School | High School |
|---|---|---|
| Woodland Elementary School | East Trails Middle School | Lees Summit High School |
| Price History | |
|---|---|
| 9/19/2026 | Listed $399,000 |
General Features
| Living Area | 2372 |
|---|---|
| Sewer | Public Sewer |
| Heating | Forced Air |
| Cooling | Electric |
| Possession | Negotiable |
| Roof | Composition |
| Appliances | Dishwasher,Disposal,Humidifier,Microwave,Electric Range |
| Garage Spaces | 2 |
| Patio/Porch Features | Patio,Porch |
| Architectural Style | Traditional |
| Security Features | Smoke Detector(s) |
| Construction Materials | Frame,Stone Veneer,Vinyl Siding |
| Year Built | 2021 |
| Property Subtype | Single Family Residence |
| Ownership | Private |
| County | Jackson |
| Property Type | Residential |
| Association Amenities | Clubhouse,Play Area,Pool |
| HOA | Yes |
| Subdivision Name | Woodlawn Estates |
| Garage Y/N | Yes |
| Green Energy Generation | Solar |
| Full Baths | 3 |
| Status | Active |
| Directions | From US-50 Hwy,take the MO-7 Hwy exit and head south. Turn right onto White Tail Lane,left onto Birch Drive,right onto E Oak View Drive,left onto Woodlawn Drive,then left onto E Cedar Grove Drive. Ho |
| High School | Lees Summit |
| City | Lee's Summit |
| Association Name | Ashlar Homes |
| High School District | Lee's Summit |
| MLS Area | 204 - Lee's Summit Area |
| Lot Size Units | Acres |
| Lot Size Square Feet | 8712 |
| Listing Terms | Cash,Conventional,FHA,VA Loan |
| Elementary School | Woodland |
| Middle/Junior High School | East Trails |
| Public Remarks | COME ON HOME!!! Move-in ready Lee’s Summit gem with space,style,and a finished lower level! This beautifully maintained 4-bedroom,3.5-bath home offers inviting curb appeal,a covered front porch,a fen |
| Virtual Tour | https://youtube.com/shorts/Ct8SbTBV5FE?si=vCYPqEWtgKOBYifq |
| Builder Name | Ashlar Homes,LLC |
| Standard Status | Active |
| In Flood Plain | Unknown |
| HMS_MaintenanceProvidedYN | No |
Interior Features
| Interior Amenities | Ceiling Fan(s),Kitchen Island,Pantry,Walk-In Closet(s) |
|---|---|
| Basement | Basement BR,Egress Window(s),Finished,Full,Sump Pump |
| Flooring | Carpet,Luxury Vinyl |
| Basement (Y/N) | Yes |
| Air Conditioning Y/N | Yes |
| Window Features | Window Coverings,Thermal Windows |
| Fireplace Y/N | No |
| Above Grade Finished Area | 1622 |
| Half Baths | 1 |
| Laundry Features | Dryer Hookup-Ele,Laundry Room |
| Total Bedrooms | 4 |
| Below Grade Finished Area | 750 |
| Dining Area Features | Kit/Dining Combo |
| Floor Plan Features | 2 Stories |
Exterior Features
| Exterior Amenities | Sat Dish Allowed |
|---|---|
| Fencing | Metal |
| Parking Features | Attached,Garage Door Opener,Garage Faces Front |
| Lot Features | City Limits,City Lot,Level,Sprinkler-In Ground |
| Water Source | Public |
| Lot Size Area | 0.2 |
| Road Surface Type | Paved |
| Builder Model | Lancaster |
| Road Responsibility | Public Maintenance |
| Other Room Features | Great Room,Recreation Room |
Amenities
- Foreclosure
- Views
- Short Sale
- New Construction
- Adult 55+
- Lease To Own
- No HOA Fees
- Furnished
- Primary On Main
- Air Conditioning
- Seller Finance
- Green
- Fixer Upper
- Horse
- Golf
- Fireplace
- Deck
- Garage
- Basement
- Pool
Property vs Single Family Average in 64086
Price
Taxes
Year Built
Visits
 The information displayed on this page is confidential, proprietary, and copyrighted information of Heartland Multiple Listing Service, Inc. (
 All information deemed reliable but not guaranteed. All properties are subject to prior sale, change or withdrawal. Neither listing broker(s) or information provider(s) shall be responsible for any typographical errors, misinformation, misprints and shall be held totally harmless. Listing(s) information is provided for consumer's personal, non-commercial use and may not be used for any purpose other than to identify prospective properties consumers may be interested in purchasing. The data relating
